Stadiums mirror technology, culture, and the way people gather, and their forms have shifted with each era.
This article explains how stadium architecture evolved over the decades, using official and trusted sources to ground every claim. You will see how arenas moved from masonry amphitheatres to data-rich, multiuse districts that run year-round.
The goal is to clarify what changed, why it changed, and what the next generation of venues will prioritize.
From Amphitheatres to Early “Modern” Stadiums
Ancient amphitheatres established the template for framed views, tiered seating, and crowd flows managed by multiple portals.
The Colosseum’s official institutions describe a purpose-built venue for mass spectacles with sophisticated stagecraft, circulation, and services that prefigured modern crowd management.
That classical legacy reappeared in twentieth-century bowl designs that prioritized continuous sightlines over ornament.
As sport professionalized, steel and reinforced concrete allowed larger spans and new geometries that echoed, but did not copy, Roman precedents.
Industrial Materials and the Birth of the Big Bowl
By the 1920s, American ballparks demonstrated how structural steel and concrete could scale capacity and add amenities.
Archival summaries of the original Yankee Stadium show a pioneering three-tiered facility designed for baseball but adaptable to other sports and civic events.
That flexibility defined the “big bowl” era, when a single venue hosted multiple codes with acceptable sightlines. The idea that a stadium was urban infrastructure, rather than a single-sport shrine, took hold in policy and practice.
Landmarks That Announced a New Language
In the early twenty-first century, membranes and lightweight skins turned exteriors into active façades that communicate identity.
Allianz Arena’s official specifications cite thousands of inflated ETFE panels and a comprehensive LED system that enables dynamic illumination.
These components reduced cladding mass while expanding branding and wayfinding possibilities on event nights. A stadium could now be read instantly from a distance, tying architecture to real-time presentation.
Safety, Standards, and the All-Seater Era
Late twentieth-century safety reforms reshaped the internal anatomy of stadiums, from barriers and egress to seat layouts and surveillance.
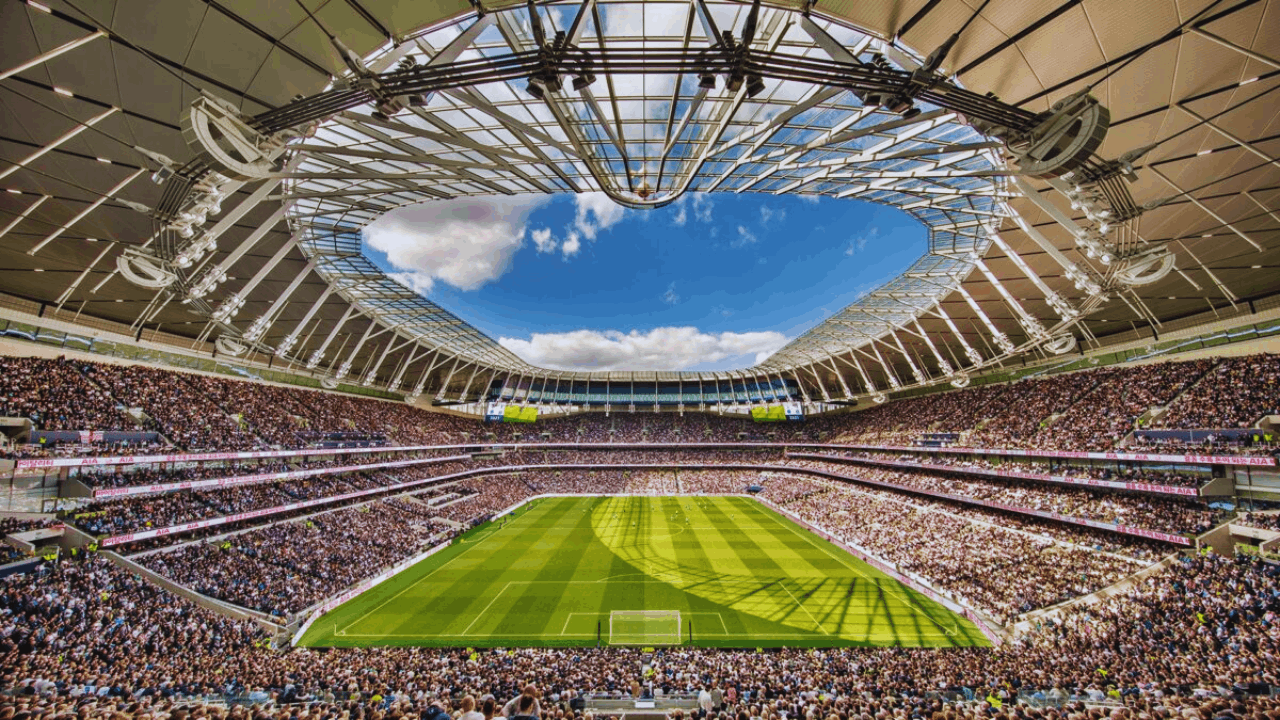
In the United Kingdom, the all-seater policy and subsequent adjustments formalized seated accommodation in top divisions to prioritize spectator safety.
Regulators continue to define when and how licensed standing or rail seating may be used under controlled conditions.
The net effect was a step-change in safer circulation, clearer sightlines, and audited operations on matchday.
Codifying the Contemporary European Venue
Governing bodies produced comprehensive infrastructure regulations that standardized many features across competitions.
UEFA’s regulations classify stadiums by category and set structural, player-area, media, and spectator criteria that national associations must verify.
These rules align venue design with broadcast needs, security perimeters, and accessible services without replacing national law. Designers now calibrate early decisions against category requirements to future-proof bids and hosting options.
Iconic Roofs and Spans with Verified Performance
Signature roofs became engineering statements that also deliver environmental control and broadcast quality. Wembley’s official materials describe a 133-metre arch that supports most of the stadium’s roof load while keeping views unobstructed.
Moving major structure above the bowl improved sightlines, reduced columns, and created a distinct day-night skyline marker.
The same logic guides many cable- and arch-supported solutions that pair spectacle with function.
Multiuse Districts, Smart Systems, and Year-Round Operation
Today’s best venues act as anchors for mixed-use districts and switch quickly between sports and entertainment.
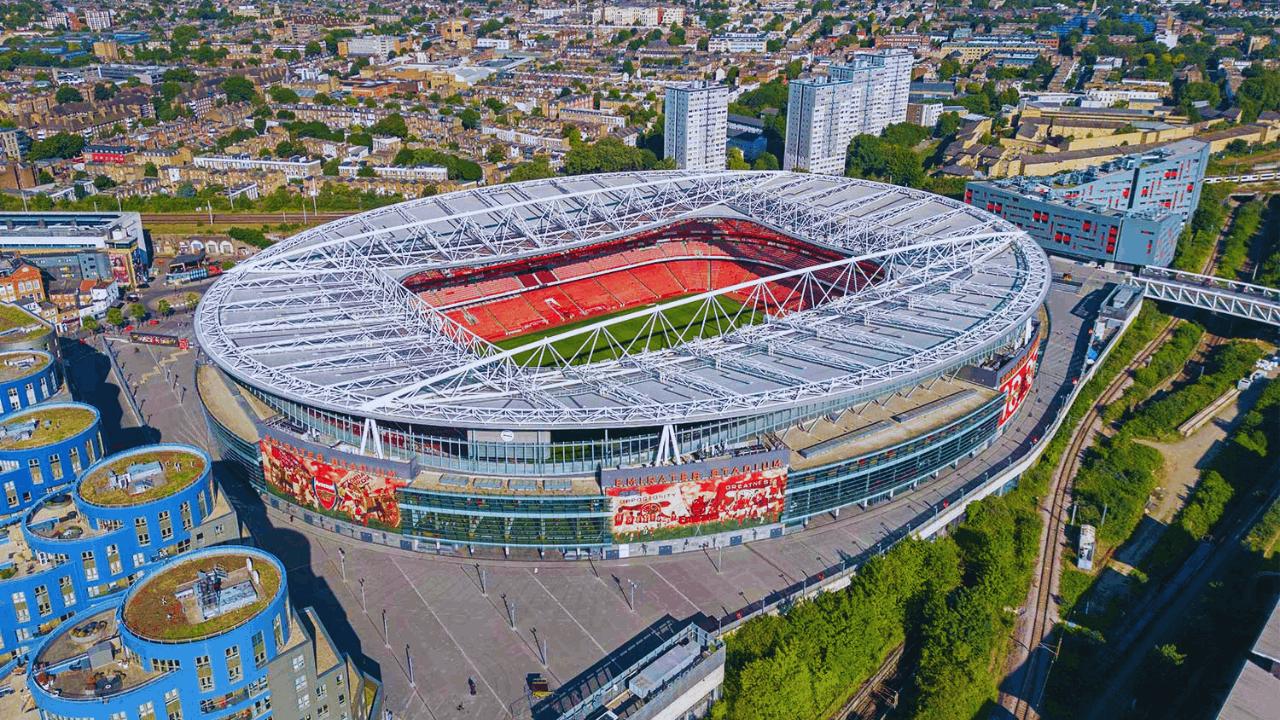
Tottenham Hotspur Stadium illustrates this shift with a retractable grass pitch that slides away to reveal a dedicated NFL surface and facilities.
The official project pages emphasize permanent locker rooms, medical areas, and media infrastructure that shorten changeover times.
Urban economics benefit as programming expands beyond football to concerts and other marquee events.
Climate and Comfort by Design
Large tournaments accelerated innovations in thermal comfort, shading, and building controls for hot climates.
FIFA’s technical features emphasize targeted “spot cooling,” filtration, and bowl geometry that creates a stable “cool bubble” around players and fans.
Official sustainability reports also document energy-efficient lighting and control systems embedded in World Cup venues. Design now blends passive shading, roof geometry, and smart systems to balance comfort and energy use.
Accessibility and Universal Design as Baseline
In parallel, accessibility standards moved from add-ons to foundational design criteria. The United States’ 2010 ADA Standards require dispersed wheelchair locations with companion seating and lines of sight across levels served by accessible routes.
Federal guidance clarifies that accessible seating is an integral part of the seating plan rather than an isolated zone. Comparable rules worldwide push designers to integrate mobility, wayfinding, and service equity from concept to operations.
What the Future Holds for Stadium Architecture
Future venues will deepen sustainability, reduce embodied carbon, and treat legacy as a design input rather than an afterthought.
Olympic policy now instructs organizers to prioritize existing venues, temporary structures, and regionally useful builds, cutting materials and long-term costs.
Paris 2024’s official communications outline “use existing first,” circular procurement, and post-Games conversion baked into the brief.
That strategic pivot reframes “iconic” as performance over time rather than novelty at opening.
Regenerative Operations and Smarter Bowls
Cooling loads, lighting, and plant operations will trend toward demand-driven control and on-site generation where feasible.
FIFA’s legacy reporting highlights shading geometry and integrated controls that enable comfortable bowls with lower energy profiles across the year.
Data platforms will align crowd management, concessions, and transport, shrinking queues and emissions associated with idle time. The stadium becomes a responsive system, not just a fixed shell around a field.
Adaptive Programming and Cross-Code Engineering
Retractable surfaces and modular interiors will let operators reconfigure quickly without compromising elite performance standards.
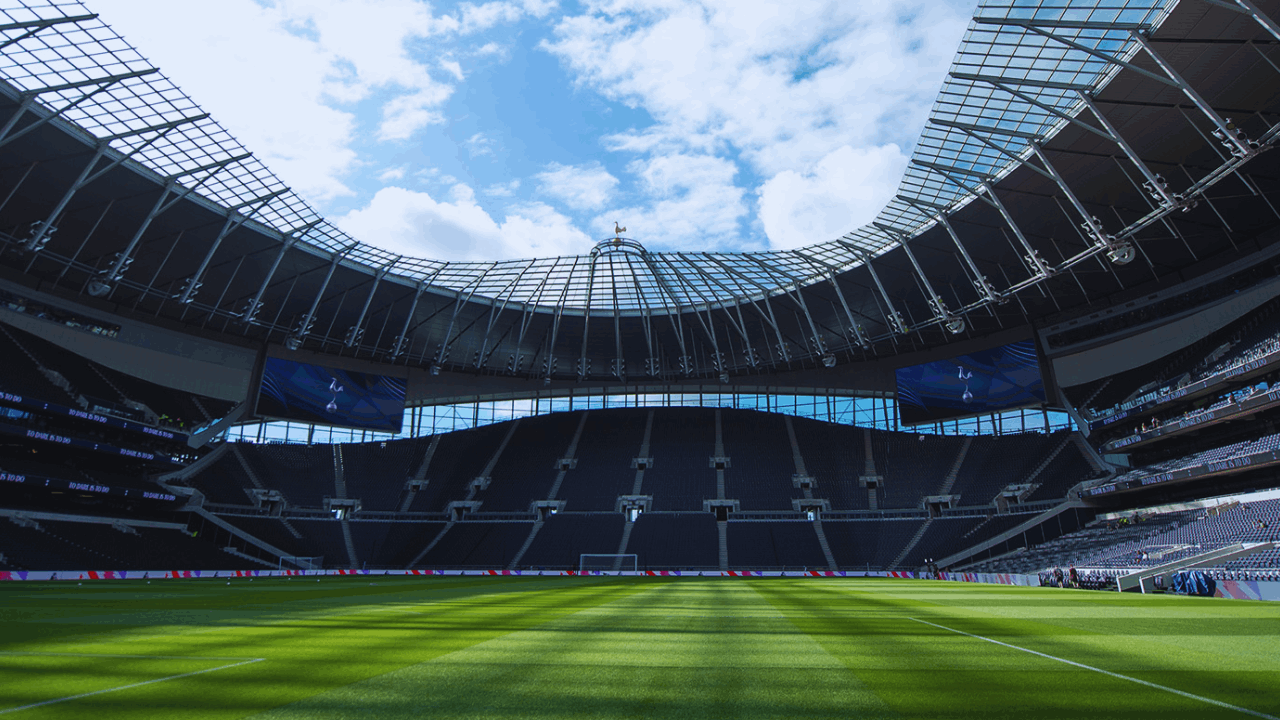
Tottenham’s dual-surface model shows how permanently integrated NFL infrastructure can coexist with a premier football pitch in the same building.
This approach preserves pitch quality, maintains broadcast standards, and keeps revenue flowing between league calendars. Expect similar hybrids to emerge for athletics overlays, concerts, and alternative sports within one campus.
Standards, Certification, and Measurement
Federations continue to refine rulebooks, certification, and testing that steer geometry, safety, and performance.
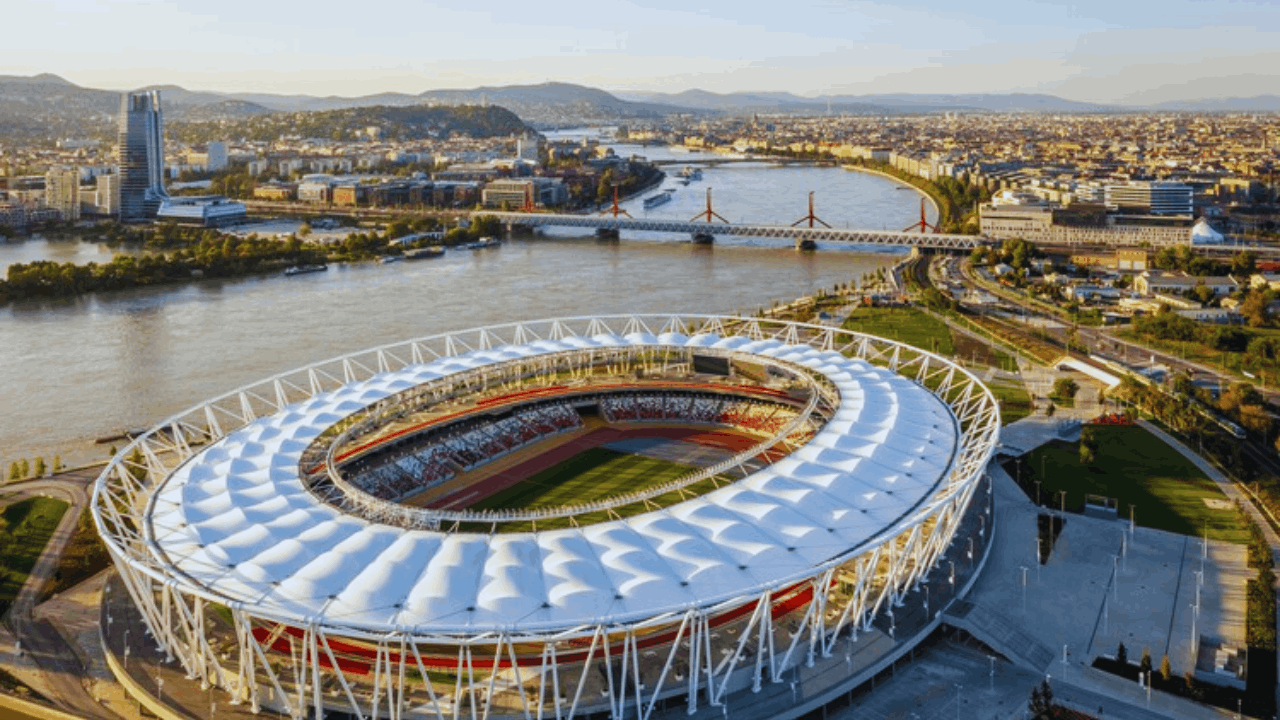
World Athletics maintains technical manuals and certification pathways that govern tracks, field zones, and facility classes used in sanctioned competition.
Aligning early design with these documents reduces rework and protects event eligibility for national and international meets. The result is architecture that performs to spec on day one and remains compliant over decades.
Conclusion
Understanding how stadium architecture evolved over the decades clarifies why today’s venues look, feel, and operate the way they do. Ancient amphitheatres gave us crowd logic, modern steel unlocked spans and bowls, and safety policy reset the interior plan for the better.
The next generation will measure greatness by adaptability, verified sustainability, and the ability to host unforgettable events with less resource use and more community value.